Collette McDonald and Associates

Save
Ask
Tour
Hide
$419,000
9 Days On Site
951 Cherokee Trail SESmyrna, GA 30080
For Sale|Single Family Residence|Active
3
Beds
2
Total Baths
2
Full Baths
1,218
SqFt
$344
/SqFt
1955
Built
Subdivision:
J.G. Morris, Jr. Estate
County:
Cobb
Listing Courtesy Of: Ally and Seth Team of Atlanta Fine Homes Sotheby's International
Broker: 404-788-7943
Prefer Ph#:allyandseth@atlantafinehomes.com
Call Now: 770.500.8400
Is this the listing for you? We can help make it yours.
770.500.8400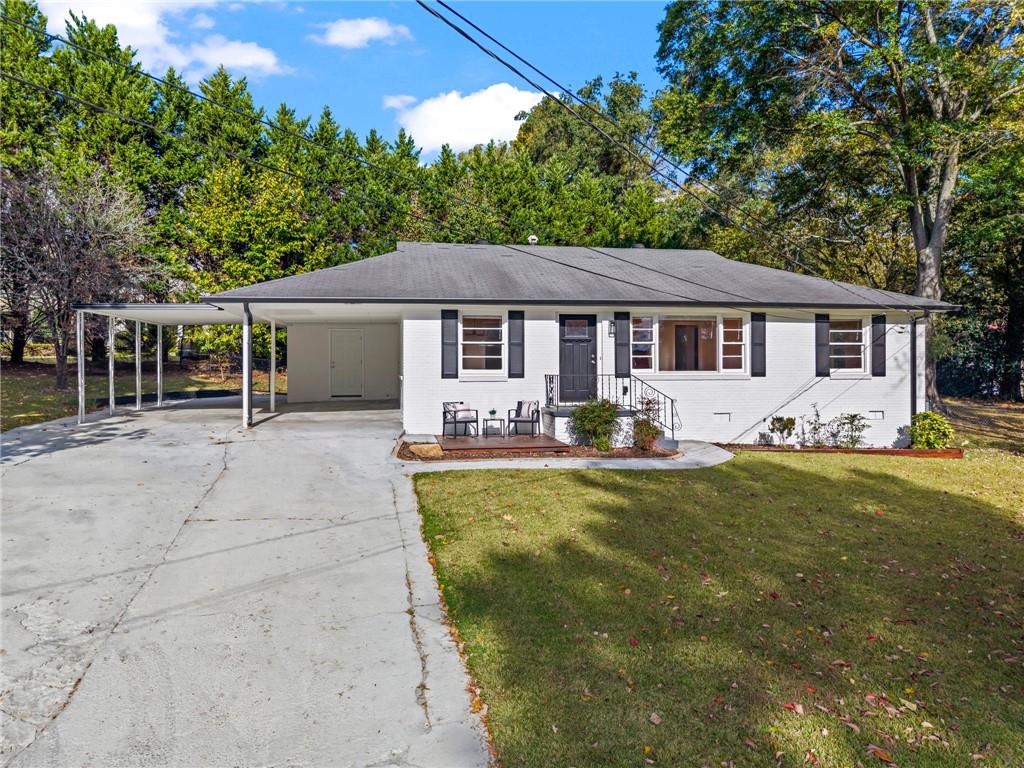
Save
Ask
Tour
Hide
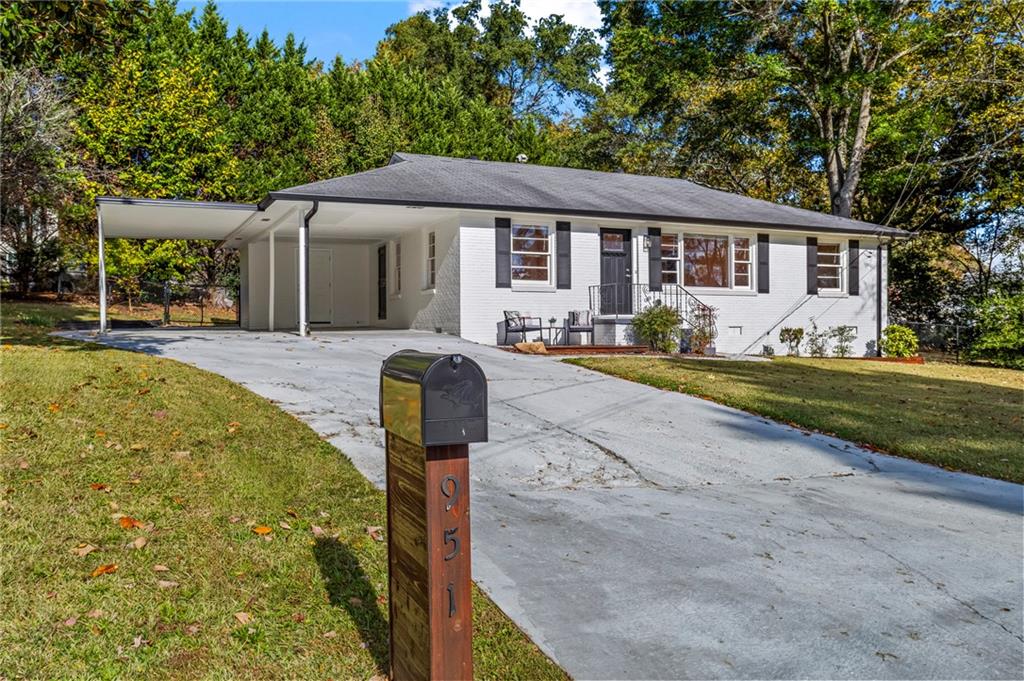
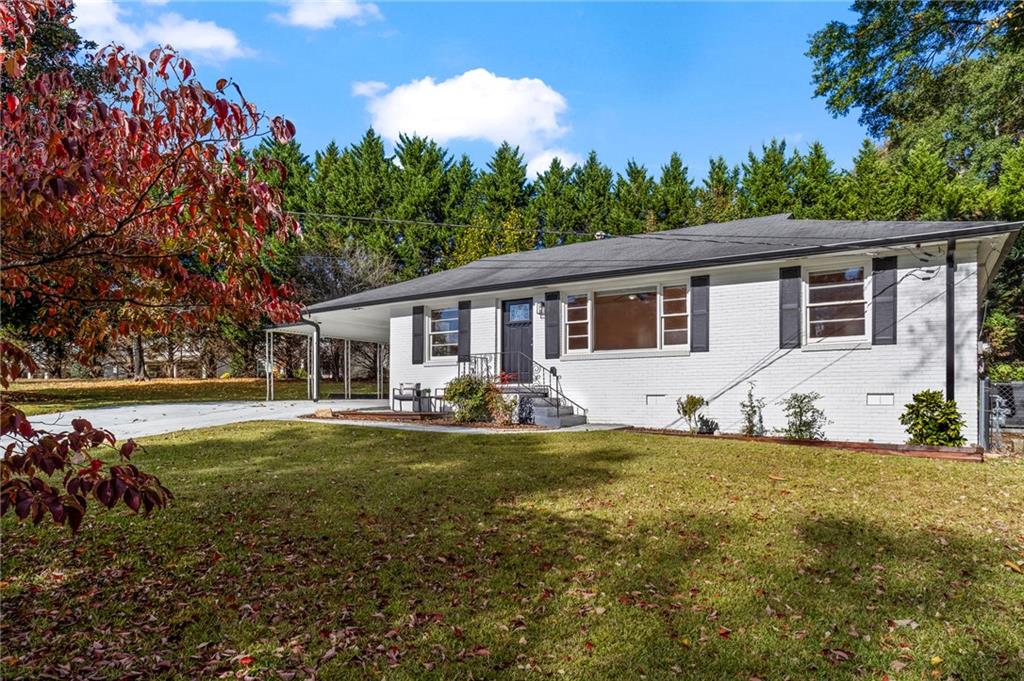
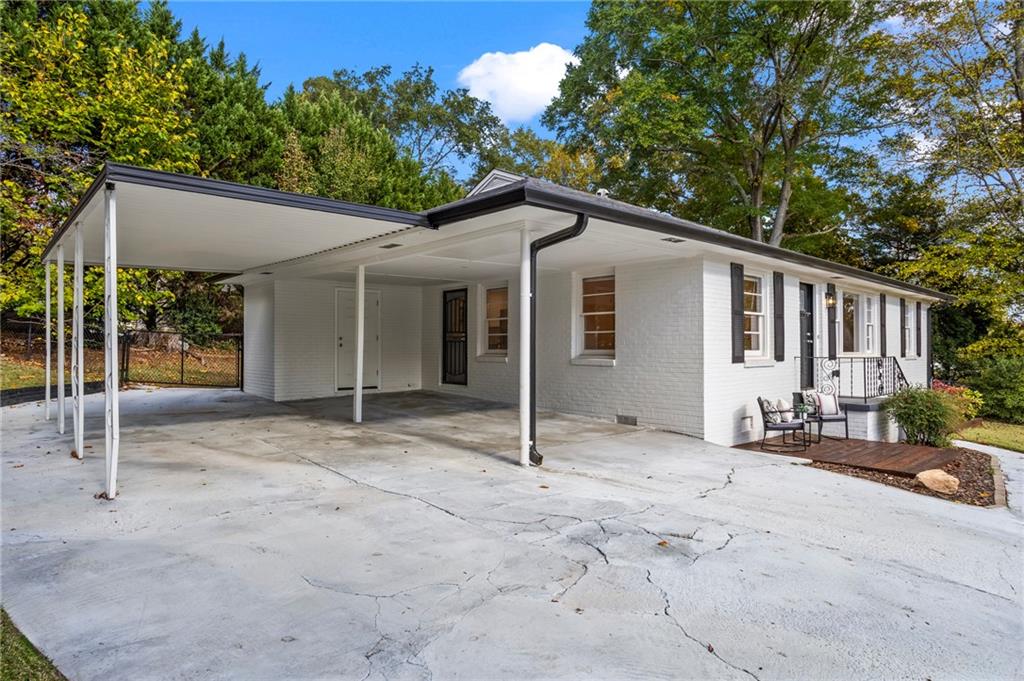
Set on a quiet cul-de-sac just minutes from downtown Smyrna, this renovated four-sided brick ranch offers comfortable one-level living with thoughtful updates throughout. Hardwood floors flow through the living spaces and all three bedrooms, complemented by fresh paint and recessed lighting. The spacious living room offers flexibility for a combined living and dining area, with room to gather, entertain, or unwind. The updated eat-in kitchen features granite countertops, new cabinetry, modern appliances, and new tile flooring. Both full bathrooms have been renovated with fresh tile and modern finishes, including a private ensuite bath in the primary bedroom. Enjoy your morning coffee on the front patio or head to the back patio for an evening outdoors. A carport and generous driveway provide ample parking, while a backyard outbuilding adds convenient storage for tools and outdoor equipment. With the Shops at Belmont within walking distance, dining close by, and Fox Creek and Legacy golf courses just minutes away, there is plenty to enjoy nearby. Convenient access to I-75 and I-285 also puts The Battery, Truist Park, and the Cumberland area within easy reach. A quiet setting, refreshed interiors, and a convenient Smyrna location make this move-in-ready home special. Don't miss the opportunity to make it yours!
Save
Ask
Tour
Hide
Listing Snapshot
Price
$419,000
Days On Site
9 Days
Bedrooms
3
Inside Area (SqFt)
1,218 sqft
Total Baths
2
Full Baths
2
Partial Baths
N/A
Lot Size
0.2837 Acres
Year Built
1955
MLS Number
7864598
Status
Active
Property Tax
$3,152
HOA/Condo/Coop Fees
N/A
Sq Ft Source
Public Records
Friends & Family
Recent Activity
| a week ago | Listing first seen on site | |
| a week ago | Listing updated with changes from the MLS |
General Features
Acres
0.2837
Carport
2
Foundation
Slab
Land Lease
No
Levels
One
Parking
Carport
Property Sub Type
Single Family Residence
Security
Smoke Detector(s)
Sewer
Public Sewer
SqFt Total
1218
Style
Ranch
Utilities
Cable AvailableElectricity AvailableNatural Gas AvailablePhone AvailableSewer AvailableWater Available
Water Source
Public
Interior Features
Appliances
DishwasherGas RangeMicrowaveRefrigerator
Basement
Crawl Space
Cooling
Ceiling Fan(s)Central Air
Fireplace Features
None
Flooring
Hardwood
Heating
Central
Interior
Eat-in Kitchen
Laundry Features
In Hall
Main Level Bedrooms
3
Window Features
Insulated Windows
Save
Ask
Tour
Hide
Exterior Features
Exterior
Private Yard
Fencing
Back Yard
Lot Features
Back YardFront YardLandscapedLevel
Other Structures
None
Patio And Porch
Front PorchPatio
Pool Features
None
Road Frontage
City Street
Roof
Composition
Spa Features
None
View
Neighborhood
Waterfront Features
None
Waterview
Neighborhood
Windows/Doors
Insulated Windows
Community Features
Community Features
RestaurantStreet Lights
Horse Property
None
Roads
Paved
Schools
School District
Unknown
Elementary School
Belmont Hills
Middle School
Pearson
High School
Campbell
Listing Courtesy Of: Ally and Seth Team of Atlanta Fine Homes Sotheby's International
Broker: 404-788-7943
Prefer Ph#:allyandseth@atlantafinehomes.com
Listings identified with the FMLS IDX logo come from FMLS and are held by brokerage firms other than the owner of this website and the listing brokerage is identified in any listing details. Information is deemed reliable but is not guaranteed. If you believe any FMLS listing contains material that infringes your copyrighted work, please click here to review our DMCA policy and learn how to submit a takedown request.

© 2017-2026 First Multiple Listing Service, Inc.
Listings identified with the FMLS IDX logo come from FMLS and are held by brokerage firms other than the owner of this website and the listing brokerage is identified in any listing details. Information is deemed reliable but is not guaranteed. If you believe any FMLS listing contains material that infringes your copyrighted work, please click here to review our DMCA policy and learn how to submit a takedown request.
© 2017-2026 First Multiple Listing Service, Inc.
Neighborhood & Commute
Source: Walkscore
Disclosure: Community information and market data powered by Constellation Data Labs. Information is deemed reliable but not guaranteed.
Save
Ask
Tour
Hide