Collette McDonald and Associates

Save
Ask
Tour
Hide
$420,000
4 Days On Site
3812 Felton Hill Road SW 13Smyrna, GA 30082
For Sale|Townhouse|Active
4
Beds
4
Total Baths
3
Full Baths
1
Partial Bath
2,362
SqFt
$178
/SqFt
2015
Built
Subdivision:
Covered Bridge Barnes Mill T/H
County:
Cobb
Listing Courtesy Of: Shavonne Tillman of Orchard Brokerage LLC
Broker: 470-338-3850
Prefer Ph#:shavonne.tillman@orchard.com
Call Now: 770.500.8400
Is this the listing for you? We can help make it yours.
770.500.8400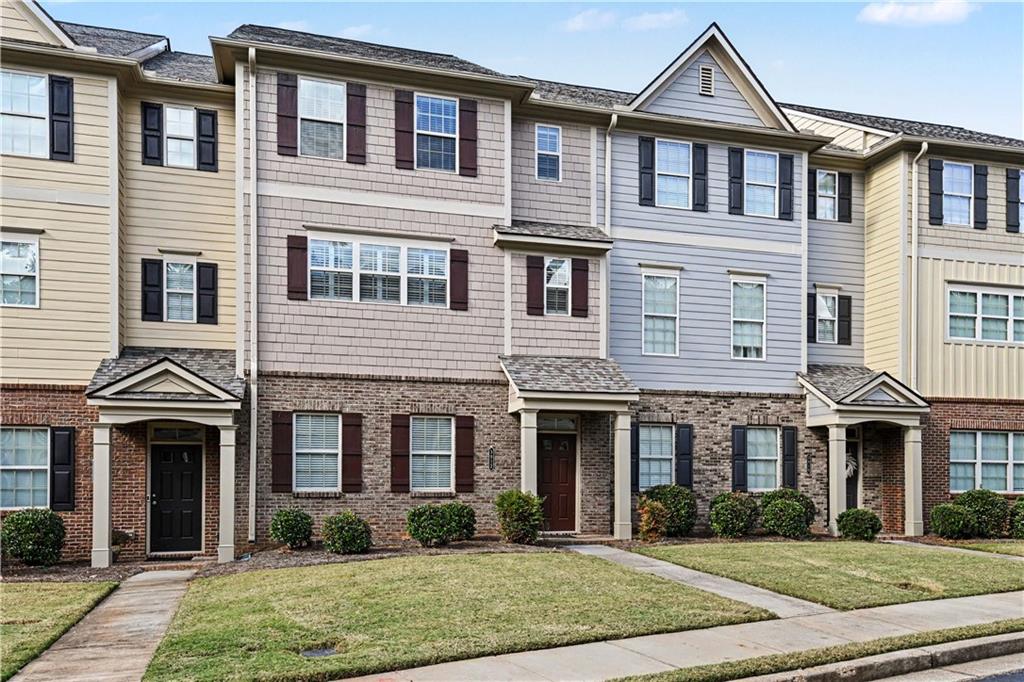
Save
Ask
Tour
Hide
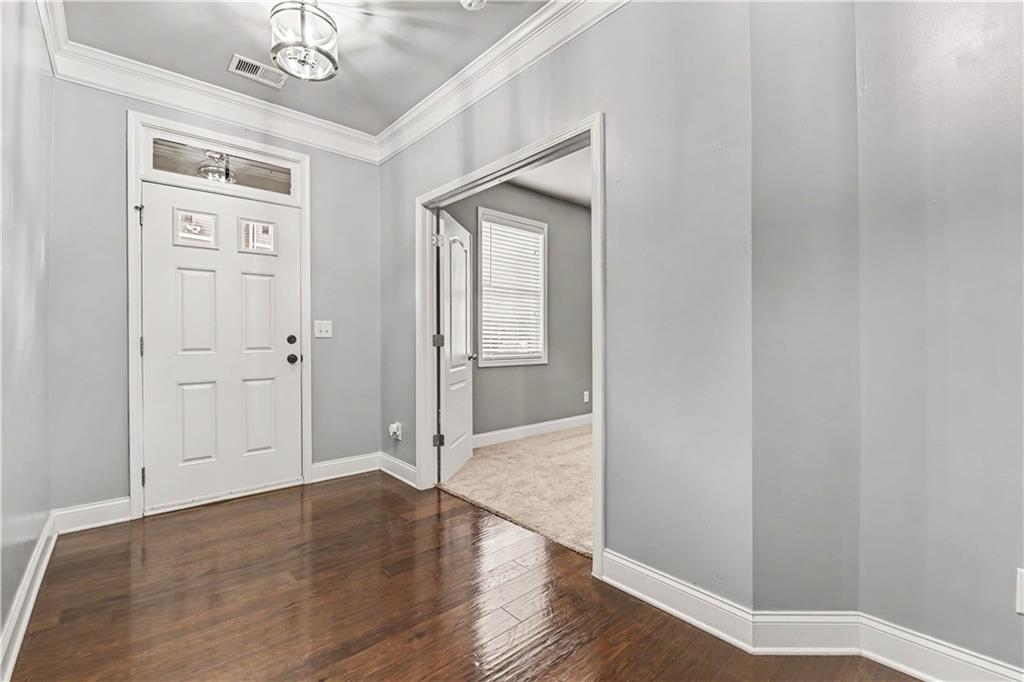
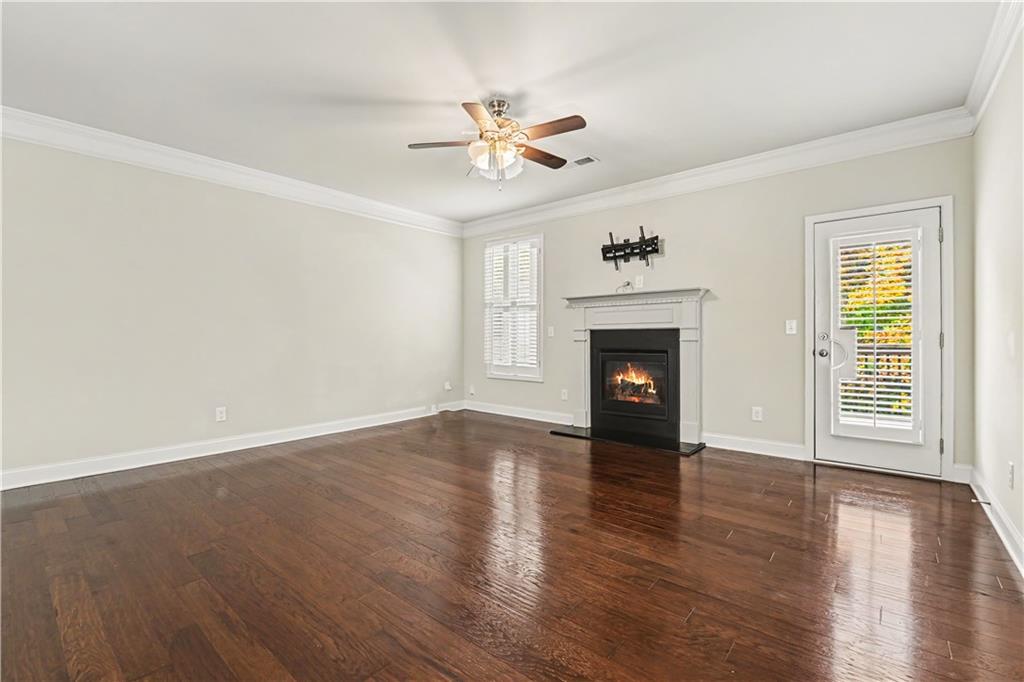
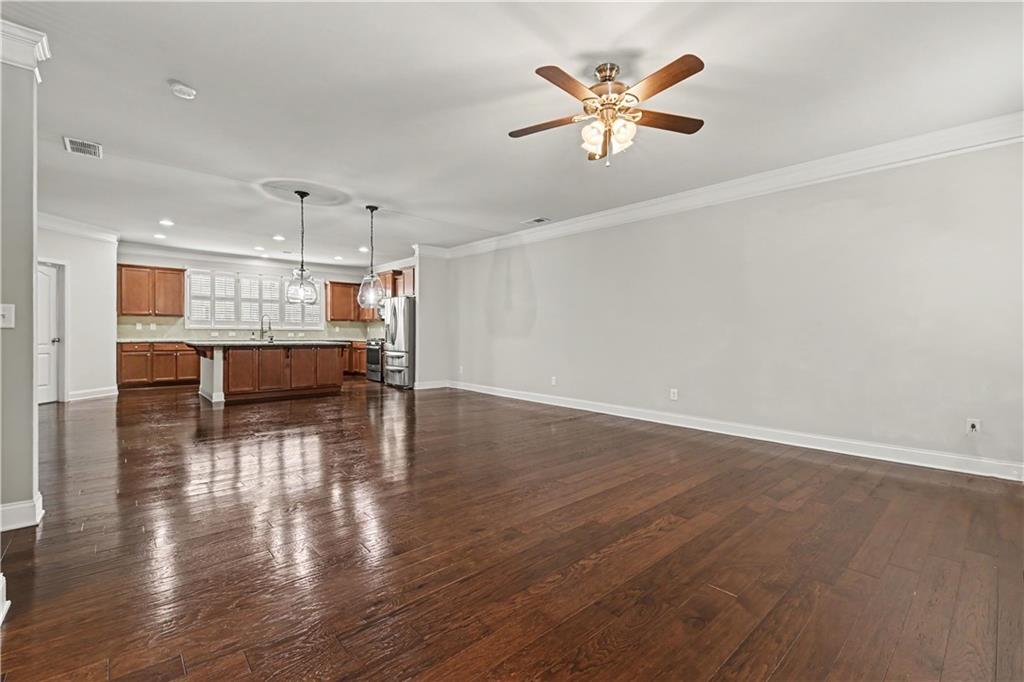
Tree-Lined Townhome Oasis in The Verandas at Barnes Mill: Chef’s Kitchen, Private Deck & In-Law Suite! Tucked in the back of the coveted Verandas at Barnes Mill, surrounded by mature trees and greenery, this picturesque townhome feels like a private retreat with every convenience close at hand! The main level is made for living and entertaining. Crown molding, hardwood floors, and plantation shutters set an elegant tone, while the chef’s kitchen delivers an oversized center island, granite countertops, stainless appliances, a brand-new Bosch dishwasher, abundant cabinets, and a walk-in pantry. It opens to a spacious dining area and a fireside family room, which leads to a private deck overlooking the trees, a rare find in this community. Upstairs, the large primary suite has been newly renovated and offers a bright walk-in closet and a spa-style bath with dual vanities, a glass shower, a separate tub, and a water closet. Two secondary bedrooms, a full bath, a laundry room with shelving, and a roomy landing perfect for a sitting area or home office complete the level. The lower level adds an oversized bedroom with ensuite bath and walk-in closet, ideal as an in-law suite or guest retreat. Extras include a two-car garage with storage, parking for four more cars in the driveway, a new water heater, and upgraded fixtures and fans. Updates include master bath was completely modernized. - Furnace condenser coil replaced, HVAC interior brand new, the roof - 1 year - replaced in 2025, HVAC Internals new 2025 Furnace Internals new 2024. The exterior and deck was repainted in 2023. Low-maintenance living is easy, with the HOA covering exterior maintenance, landscaping, water, sewer, trash, and pest/termite service. Minutes from the Silver Comet Trail, Truist Park, restaurants, shopping, and the interstate, this townhome is a standout!
Save
Ask
Tour
Hide
Listing Snapshot
Price
$420,000
Days On Site
4 Days
Bedrooms
4
Inside Area (SqFt)
2,362 sqft
Total Baths
4
Full Baths
3
Partial Baths
1
Lot Size
0.03 Acres
Year Built
2015
MLS Number
7868904
Status
Active
Property Tax
$4,370
HOA/Condo/Coop Fees
$293 monthly
Sq Ft Source
Public Records
Friends & Family
Recent Activity
| 4 days ago | Listing first seen on site | |
| 4 days ago | Listing updated with changes from the MLS |
General Features
Acres
0.03
Attached Garage
Yes
Foundation
Slab
Garage
Yes
Garage Spaces
2
Green Energy Efficient
AppliancesHVAC
Land Lease
No
Levels
Three Or More
Parking
AttachedDrivewayGarageGarage Door Opener
Parking Spaces
6
Property Sub Type
Townhouse
Security
Carbon Monoxide Detector(s)Smoke Detector(s)
Sewer
Public Sewer
SqFt Total
2362
Style
Townhouse
Utilities
Cable AvailableElectricity AvailableNatural Gas AvailablePhone AvailableUnderground UtilitiesWater Available
Water Source
Public
Interior Features
Appliances
DishwasherDisposalDryerENERGY STAR Qualified AppliancesGas CooktopGas OvenGas RangeGas Water HeaterMicrowaveRefrigeratorSelf Cleaning OvenWasher
Basement
None
Cooling
Central AirZoned
Electric
220 Volts
Fireplace
Yes
Fireplace Features
Family RoomGas Starter
Fireplaces
1
Flooring
Hardwood
Heating
CentralZoned
Interior
Breakfast BarEat-in KitchenPantryKitchen IslandDouble VanityEntrance FoyerTray Ceiling(s)Walk-In Closet(s)
Laundry Features
Other
Window Features
Insulated WindowsShutters
Save
Ask
Tour
Hide
Exterior Features
Construction Details
Cement Siding
Exterior
Private Entrance
Fencing
None
Lot Features
Front YardLandscapedLevel
Other Structures
None
Patio And Porch
DeckRear Porch
Pool Features
None
Road Frontage
Private Road
Roof
Composition
Spa Features
Community
View
Neighborhood
Waterfront Features
None
Waterview
Neighborhood
Windows/Doors
Insulated WindowsShutters
Community Features
Association Fee
$293.0
Association Fee Frequency
Monthly
Additional Association Fee Frequency
Annually
Community Features
ClubhouseFitness CenterPlaygroundPoolSidewalksStreet LightsTennis Court(s)
Horse Property
None
Roads
Asphalt
Schools
School District
Unknown
Elementary School
Russell - Cobb
Middle School
Floyd
High School
South Cobb
Listing Courtesy Of: Shavonne Tillman of Orchard Brokerage LLC
Broker: 470-338-3850
Prefer Ph#:shavonne.tillman@orchard.com
Listings identified with the FMLS IDX logo come from FMLS and are held by brokerage firms other than the owner of this website and the listing brokerage is identified in any listing details. Information is deemed reliable but is not guaranteed. If you believe any FMLS listing contains material that infringes your copyrighted work, please click here to review our DMCA policy and learn how to submit a takedown request.

© 2017-2026 First Multiple Listing Service, Inc.
Listings identified with the FMLS IDX logo come from FMLS and are held by brokerage firms other than the owner of this website and the listing brokerage is identified in any listing details. Information is deemed reliable but is not guaranteed. If you believe any FMLS listing contains material that infringes your copyrighted work, please click here to review our DMCA policy and learn how to submit a takedown request.
© 2017-2026 First Multiple Listing Service, Inc.
Neighborhood & Commute
Source: Walkscore
Disclosure: Community information and market data powered by Constellation Data Labs. Information is deemed reliable but not guaranteed.
Save
Ask
Tour
Hide