Collette McDonald and Associates

Save
Ask
Tour
Hide
$400,000
4 Days On Site
2726 Sanibel Lane SESmyrna, GA 30082
For Sale|Single Family Residence|Active
4
Beds
3
Total Baths
2
Full Baths
1
Partial Bath
2,052
SqFt
$195
/SqFt
1993
Built
Subdivision:
Peach Arbor
County:
Cobb
Listing Courtesy Of: Eslam Leung of Atlanta Communities
Broker: 404-697-8335
Prefer Ph#:E@EliteGeorgiaHomes.com
Call Now: 770.500.8400
Is this the listing for you? We can help make it yours.
770.500.8400
Save
Ask
Tour
Hide
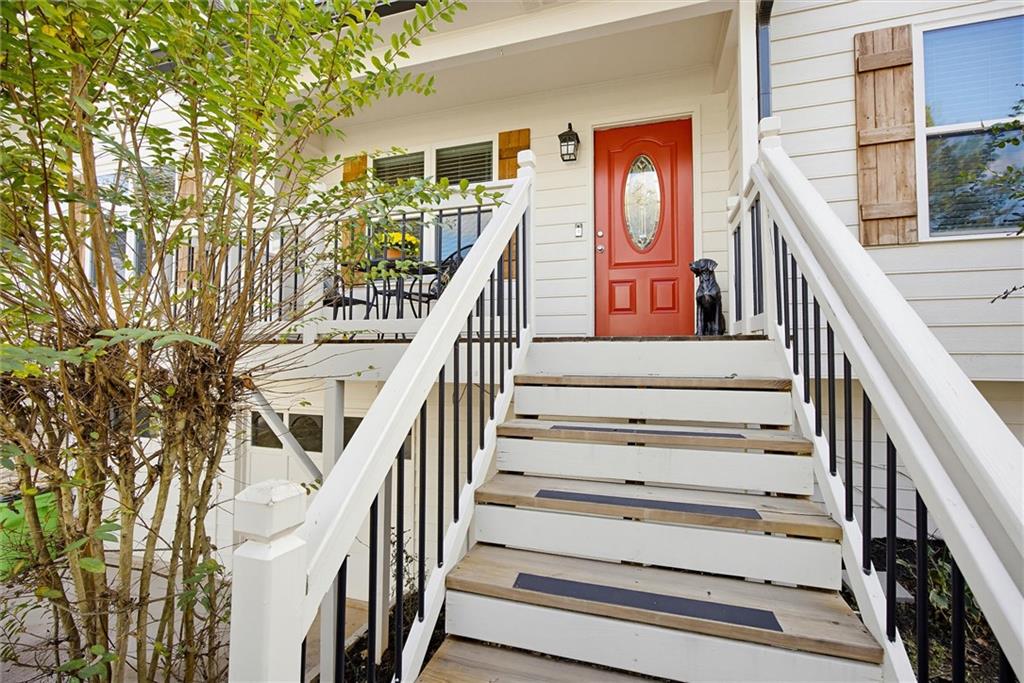
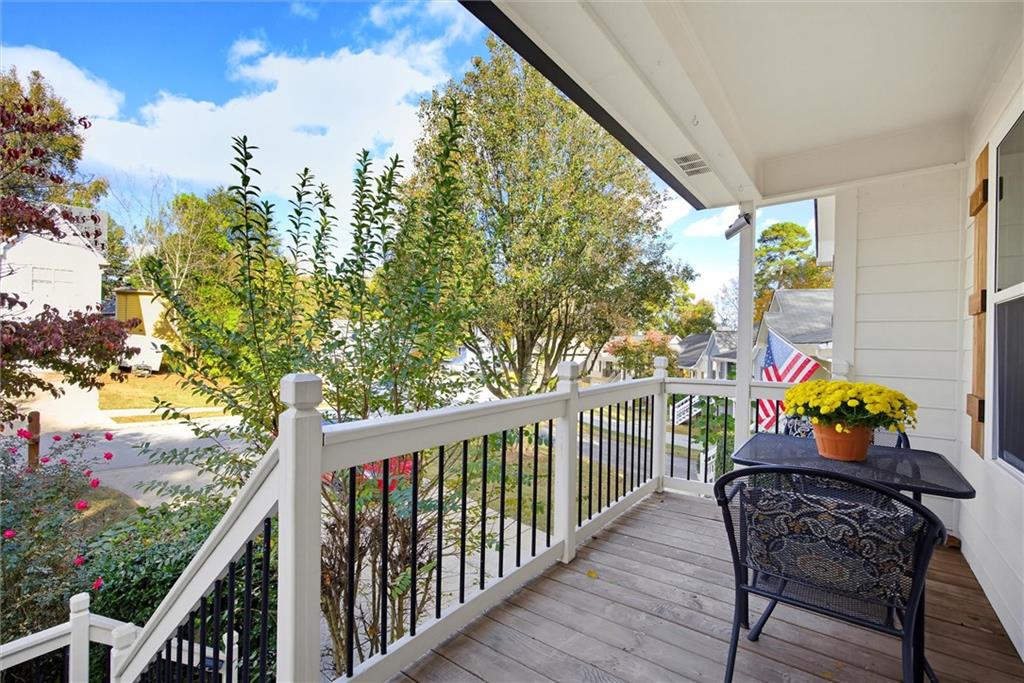
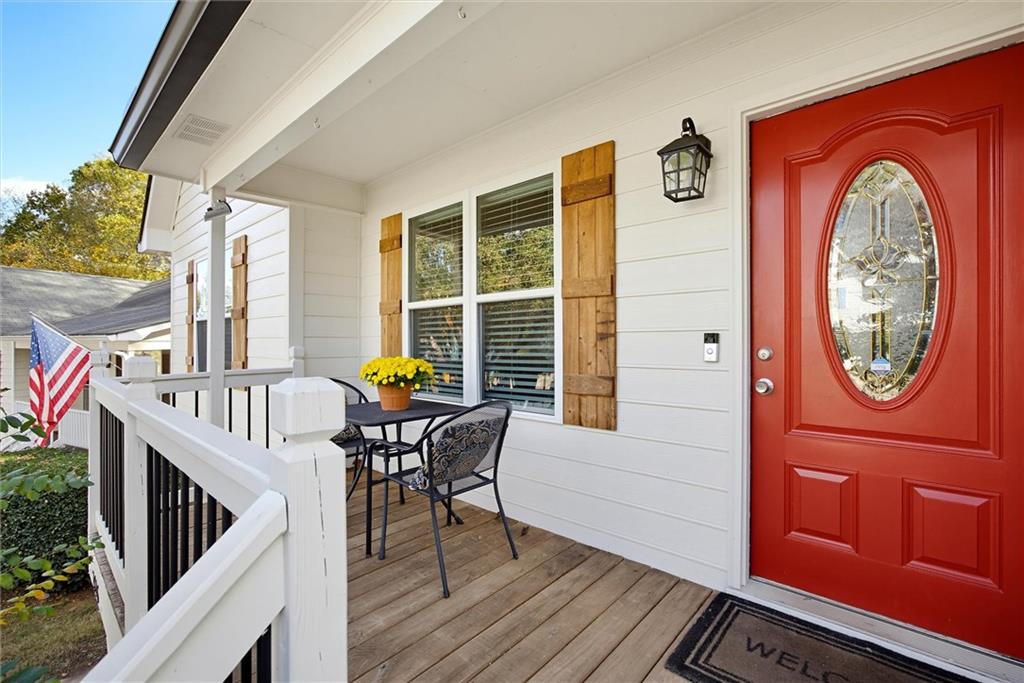
Welcome home to this beautifully maintained 4 bedroom, 2.5 bathroom home nestled in the heart of Smyrna! Lovingly cared for by the same family for the past 30 years, this home has been a place where countless memories have been made, and now it’s ready for someone new to begin their next chapter! From the moment you arrive, you’ll appreciate the charming curb appeal, beautiful landscaping, and inviting covered front porch. Step inside to a bright and spacious living room filled with natural sunlight, beautiful hardwood floors, soaring ceilings, and a cozy fireplace perfect for those chilly evenings. Just beyond the living room, the dining area flows seamlessly into the beautifully updated kitchen featuring white cabinetry, solid surface countertops, stainless steel appliances, a gas stove, and plenty of counter space for preparing your favorite home cooked meals. One of the home’s most special features awaits just off the kitchen! Step outside onto the stunning covered back deck, complete with a gorgeous vaulted tongue and groove wood ceiling, charming string lighting, and peaceful views of the surrounding trees. Imagine sipping your morning coffee, grilling out on the weekends, or spending cool fall evenings relaxing with loved ones. This is truly a space you’ll enjoy year round! Back inside, the main level offers three spacious bedrooms, including two secondary bedrooms with a shared full bathroom. On the opposite side of the home, the private primary suite provides a peaceful retreat with a sizable closet and its own full bathroom featuring a tub and shower combination. Head downstairs to discover even more living space! The finished lower level features a fourth bedroom, a spacious recreational area, a convenient half bathroom, and a laundry room. Whether you envision a second living room, game room, home office, or guest retreat, this flexible space offers endless possibilities. The attached two car garage adds convenience and additional storage. The outdoor living continues into the fenced backyard, where an expansive custom paver patio with a beautiful circular design creates the perfect setting for entertaining, outdoor dining, or simply enjoying the peaceful surroundings. Between the covered deck and spacious patio, there’s no shortage of places to relax and make memories! And one of the best bonuses? NO HOA! Enjoy the freedom of homeownership without additional HOA fees or restrictions. Conveniently located near shopping, dining, entertainment, local parks, recreational activities, and major interstates, this home offers a wonderful combination of comfort, convenience, and charm. After 30 wonderful years, the current owners are ready to pass along a home that has meant so much to them. Now it’s your turn to fill these rooms with laughter, create lasting memories, and make this special place your own. Some houses are simply places to live. Others are places that truly feel like home. This is one of those special places. Schedule your private showing today and come see why this beautiful Smyrna home is so special!
Save
Ask
Tour
Hide
Listing Snapshot
Price
$400,000
Days On Site
4 Days
Bedrooms
4
Inside Area (SqFt)
2,052 sqft
Total Baths
3
Full Baths
2
Partial Baths
1
Lot Size
0.143 Acres
Year Built
1993
MLS Number
7869753
Status
Active
Property Tax
$401
HOA/Condo/Coop Fees
N/A
Sq Ft Source
Public Records
Friends & Family
Recent Activity
| 4 days ago | Listing first seen on site | |
| 4 days ago | Listing updated with changes from the MLS |
General Features
Acres
0.143
Foundation
CombinationSlab
Garage
Yes
Garage Spaces
2
Land Lease
No
Levels
Two
Parking
DrivewayGarage
Parking Spaces
4
Property Sub Type
Single Family Residence
Security
Carbon Monoxide Detector(s)Smoke Detector(s)
Sewer
Public Sewer
SqFt Total
2052
Style
Traditional
Utilities
Cable AvailableElectricity AvailableNatural Gas AvailableSewer AvailableWater Available
Water Source
Public
Interior Features
Appliances
DishwasherGas RangeRefrigeratorOther
Basement
Finished
Cooling
Ceiling Fan(s)Central Air
Fireplace
Yes
Fireplace Features
Family RoomGas Starter
Fireplaces
1
Flooring
CarpetTileVinylWood
Heating
Central
Interior
OtherVaulted Ceiling(s)Walk-In Closet(s)
Laundry Features
Laundry RoomLower Level
Main Level Bedrooms
3
Window Features
Insulated Windows
Save
Ask
Tour
Hide
Exterior Features
Construction Details
Cement SidingFiber CementHardiPlank Type
Exterior
BalconyPrivate Yard
Fencing
Back YardFencedPrivacyWood
Lot Features
Back YardPrivate
Other Structures
None
Patio And Porch
DeckPatioRear Porch
Pool Features
None
Road Frontage
City Street
Roof
CompositionShingle
Spa Features
None
View
Neighborhood
Waterfront Features
None
Waterview
Neighborhood
Windows/Doors
Insulated Windows
Community Features
Association Fee Frequency
Annually
Additional Association Fee Frequency
Annually
Horse Property
None
Roads
AsphaltConcrete
Schools
School District
Unknown
Elementary School
Norton Park
Middle School
Campbell
High School
Campbell
Listing Courtesy Of: Eslam Leung of Atlanta Communities
Broker: 404-697-8335
Prefer Ph#:E@EliteGeorgiaHomes.com
Listings identified with the FMLS IDX logo come from FMLS and are held by brokerage firms other than the owner of this website and the listing brokerage is identified in any listing details. Information is deemed reliable but is not guaranteed. If you believe any FMLS listing contains material that infringes your copyrighted work, please click here to review our DMCA policy and learn how to submit a takedown request.

© 2017-2026 First Multiple Listing Service, Inc.
Listings identified with the FMLS IDX logo come from FMLS and are held by brokerage firms other than the owner of this website and the listing brokerage is identified in any listing details. Information is deemed reliable but is not guaranteed. If you believe any FMLS listing contains material that infringes your copyrighted work, please click here to review our DMCA policy and learn how to submit a takedown request.
© 2017-2026 First Multiple Listing Service, Inc.
Neighborhood & Commute
Source: Walkscore
Disclosure: Community information and market data powered by Constellation Data Labs. Information is deemed reliable but not guaranteed.
Save
Ask
Tour
Hide
Did you know? You can invite friends and family to your search. They can join your search, rate and discuss listings with you.